


Camborne Road, Sutton, SM2 6RE
Key Information
Key Features
Property Description
Property Description Entrance Hall The welcoming entrance hall provides access to the principal rooms and benefits from a useful storage cupboard, helping to keep everyday essentials neatly tucked away. Reception Room – 16’3 x 12’1 A generously proportioned reception room offering ample space for both comfortable seating and a dining area. Large windows bring in natural light, while the practical layout makes this an inviting space for relaxing, entertaining or spending time with family. Kitchen – 10’4 x 7’3 A separate, well-equipped kitchen fitted with an attractive range of wood-effect units, complementary work surfaces and integrated cooking appliances. The layout provides useful preparation and storage space, with a window overlooking the outside gardens and allowing natural light into the room....
Property Description
Entrance Hall
The welcoming entrance hall provides access to the principal rooms and benefits from a useful storage cupboard, helping to keep everyday essentials neatly tucked away.
Reception Room – 16’3 x 12’1
A generously proportioned reception room offering ample space for both comfortable seating and a dining area. Large windows bring in natural light, while the practical layout makes this an inviting space for relaxing, entertaining or spending time with family.
Kitchen – 10’4 x 7’3
A separate, well-equipped kitchen fitted with an attractive range of wood-effect units, complementary work surfaces and integrated cooking appliances. The layout provides useful preparation and storage space, with a window overlooking the outside gardens and allowing natural light into the room.
Bedroom One – 12’1 x 12’1
A spacious principal bedroom with plenty of room for a double bed and additional bedroom furniture. A versatile space that offers a comfortable retreat at the end of the day.
Bedroom Two – 11'11 x 6’6
A second bedroom offering flexibility for use as a guest room, nursery, home office or dressing room, depending on the needs of the new owner.
Bathroom
A separate bathroom fitted with a bath, wash basin and WC, providing practical facilities for everyday living.
Outside, Parking & Garage
The property enjoys access to communal gardens, offering an attractive shared outdoor space. A particularly appealing feature is the inclusion of a garage en-bloc alongside separate off-road parking, providing valuable options for vehicle storage and additional convenience.
Location
Situated on Camborne Road, the property is well placed for the amenities of Sutton, with its range of shops, cafés, restaurants and everyday services. Sutton railway station is approximately a 10 minute walk away and provides convenient connections towards London and beyond, making the property an appealing option for commuters.
A choice of local schools and nearby green spaces of Overton Park further enhances the location, offering a good balance between everyday convenience and opportunities to enjoy the outdoors.
Tenure & Sale Details
The property is understood to benefit from a lease of over 941 years. It is being offered chain free, helping to simplify the buying process.
Early viewing is highly recommended to appreciate the space, condition and practical advantages this well-located home has to offer. Contact the selling agent to arrange your appointment.


Location
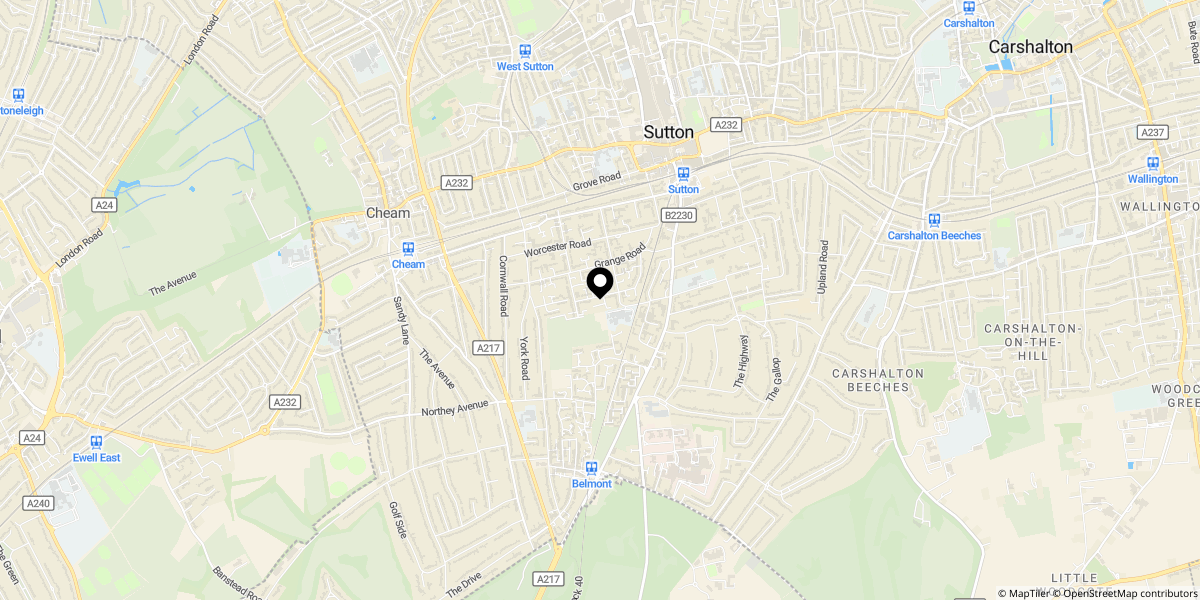
Approximate location shown for privacy. Click the map to open it in Google Maps.